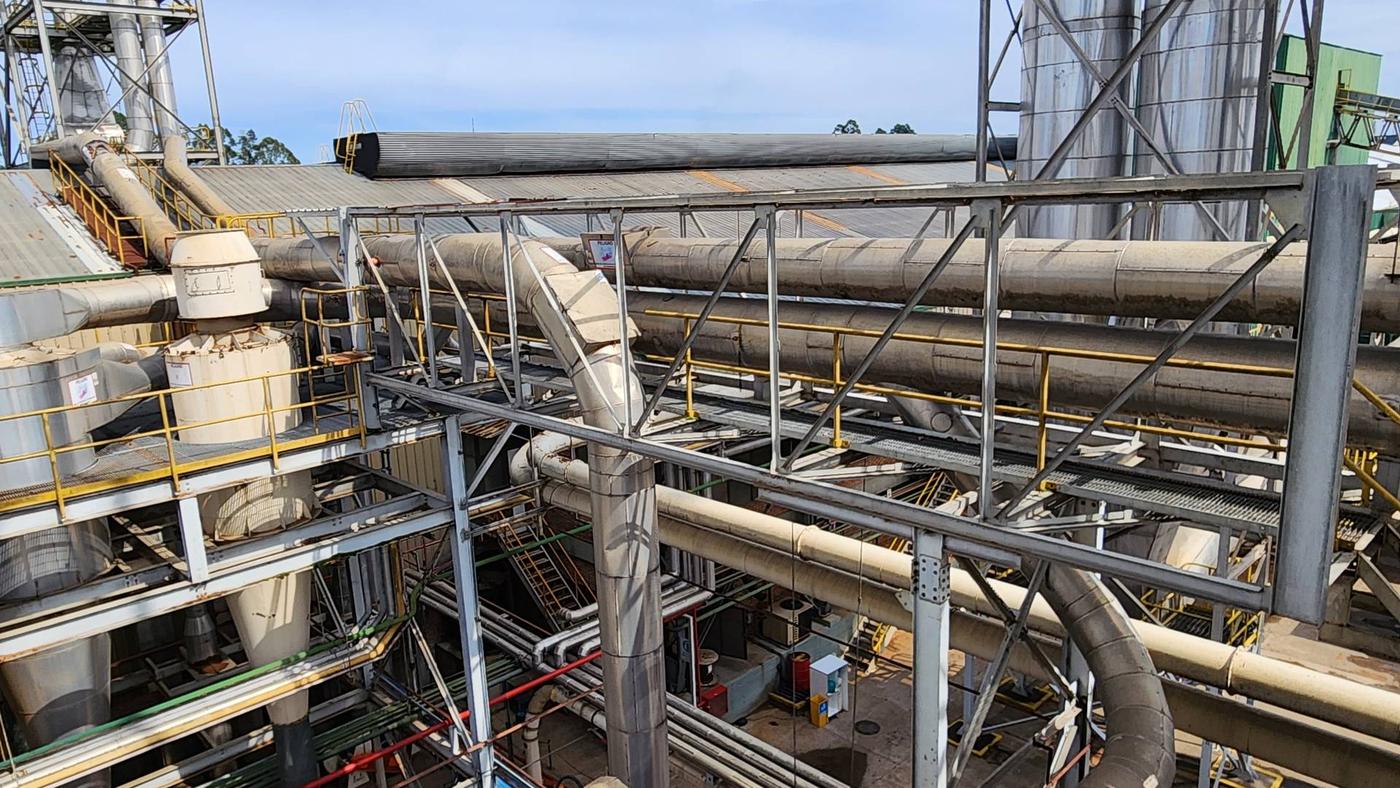

Piping and ducts in an operating drying area, with walkways and supporting steel structures

Service · Engineering

Engineering for every discipline in a single 3D model, from conceptual study to detailed engineering

ProHolz engineers new industrial plants and leads the engineering of expansions, modernizations and upgrades of plants in operation. Procurement and construction stay with the client.

FIG 01 Piping and ducts in an operating drying area

How we work

One model coordinates the disciplines, and the construction drawings come from it

All disciplines work in a single 3D model, and it produces the 2D deliverables used on site: plan drawings, isometric drawings, bills of materials, and fabrication and erection drawings.

The model coordinates the interfaces between disciplines and with equipment suppliers. Every document has a controlled number, revision and history, from the first issue for comment to the as-built issue, so that the client, the suppliers and the site always work from the same version.

In the Sudati MDF 2 project, a single BIM model covers the layout, press, dryer, evaporator and dust extraction.

ProHolz engineers and manages; procurement and construction stay with the client.

3D model of Sudati MDF 2
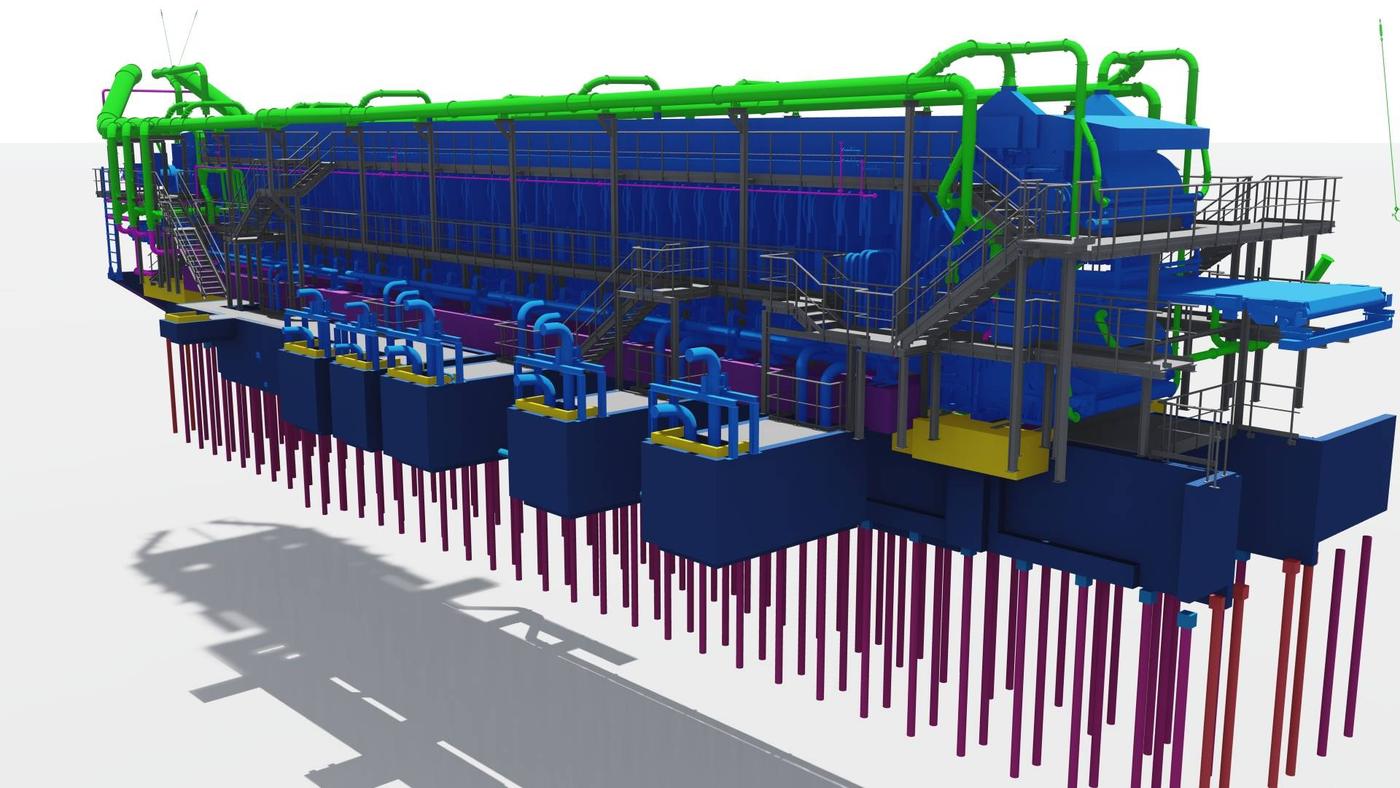
3D model of Sudati MDF 2

3D model of the Sudati MDF 2 press with platforms, stairs, piping and the foundation piles, all in the same model
FIG 02 3D model of the press and foundations · Sudati MDF 2, Santa Catarina, Brazil

Phases

Five phases, from conceptual study to start-up

  1. 01

    Conceptual study

    Master plan, general arrangement and internal plant logistics.

  2. 02

    Basic engineering

    Process flow diagrams, mass and energy balances, and process specifications.

  3. 03

    Detailed engineering

    Plan drawings, isometric drawings, bills of materials, and fabrication and erection drawings.

  4. 04

    Construction monitoring

    Design revisions controlled through to as-built. Construction supervision is part of project management.

  5. 05

    Start-up

    Support for commissioning, start-up and training, also under project management.

Disciplines
Eight disciplines in the same model

Process
Process flow diagrams, piping and instrumentation diagrams, mass and energy balances, and process specifications.
Layout and master plan
Master plan, general arrangement and internal plant logistics.
Civil and architecture
Earthworks, foundations, and industrial and administrative buildings.
Steel structures
Process buildings, pipe racks and supports, with wind and seismic loading, plus the fabrication and erection drawings.
Mechanical and piping
Industrial piping with isometric drawings, bills of materials and stress analysis, plus utilities, ducts and pneumatic conveying.
Electrical and automation
Medium and low voltage, substations, retrofit and control.
Fire protection
Hydrant and sprinkler systems.
3D model and point cloud
A single coordinated model of all disciplines and, in existing plants, laser scanning.

Steel structures and pipe racks, from fabrication to erection

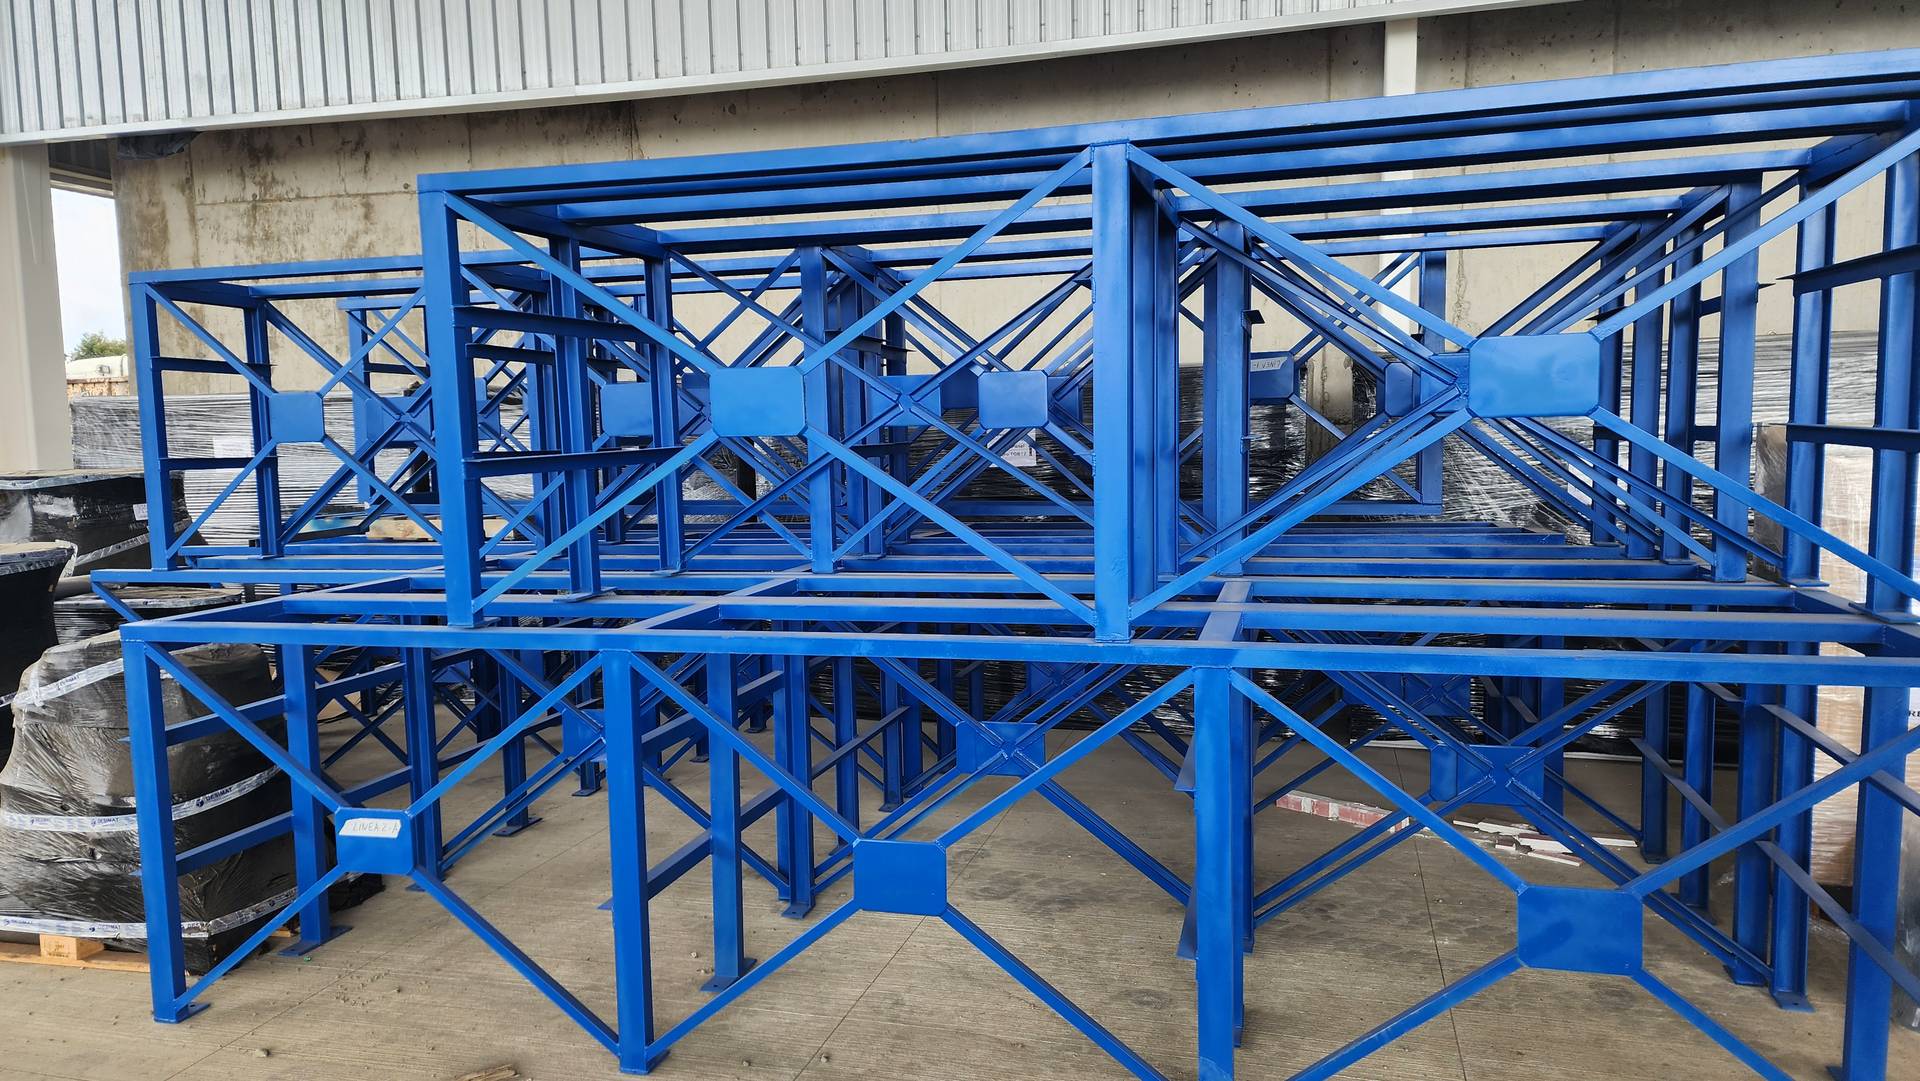
  • Pre-assembled steel structures, painted blue with X bracing, stored under a shed
    FIG 03 Pre-assembled steel structures
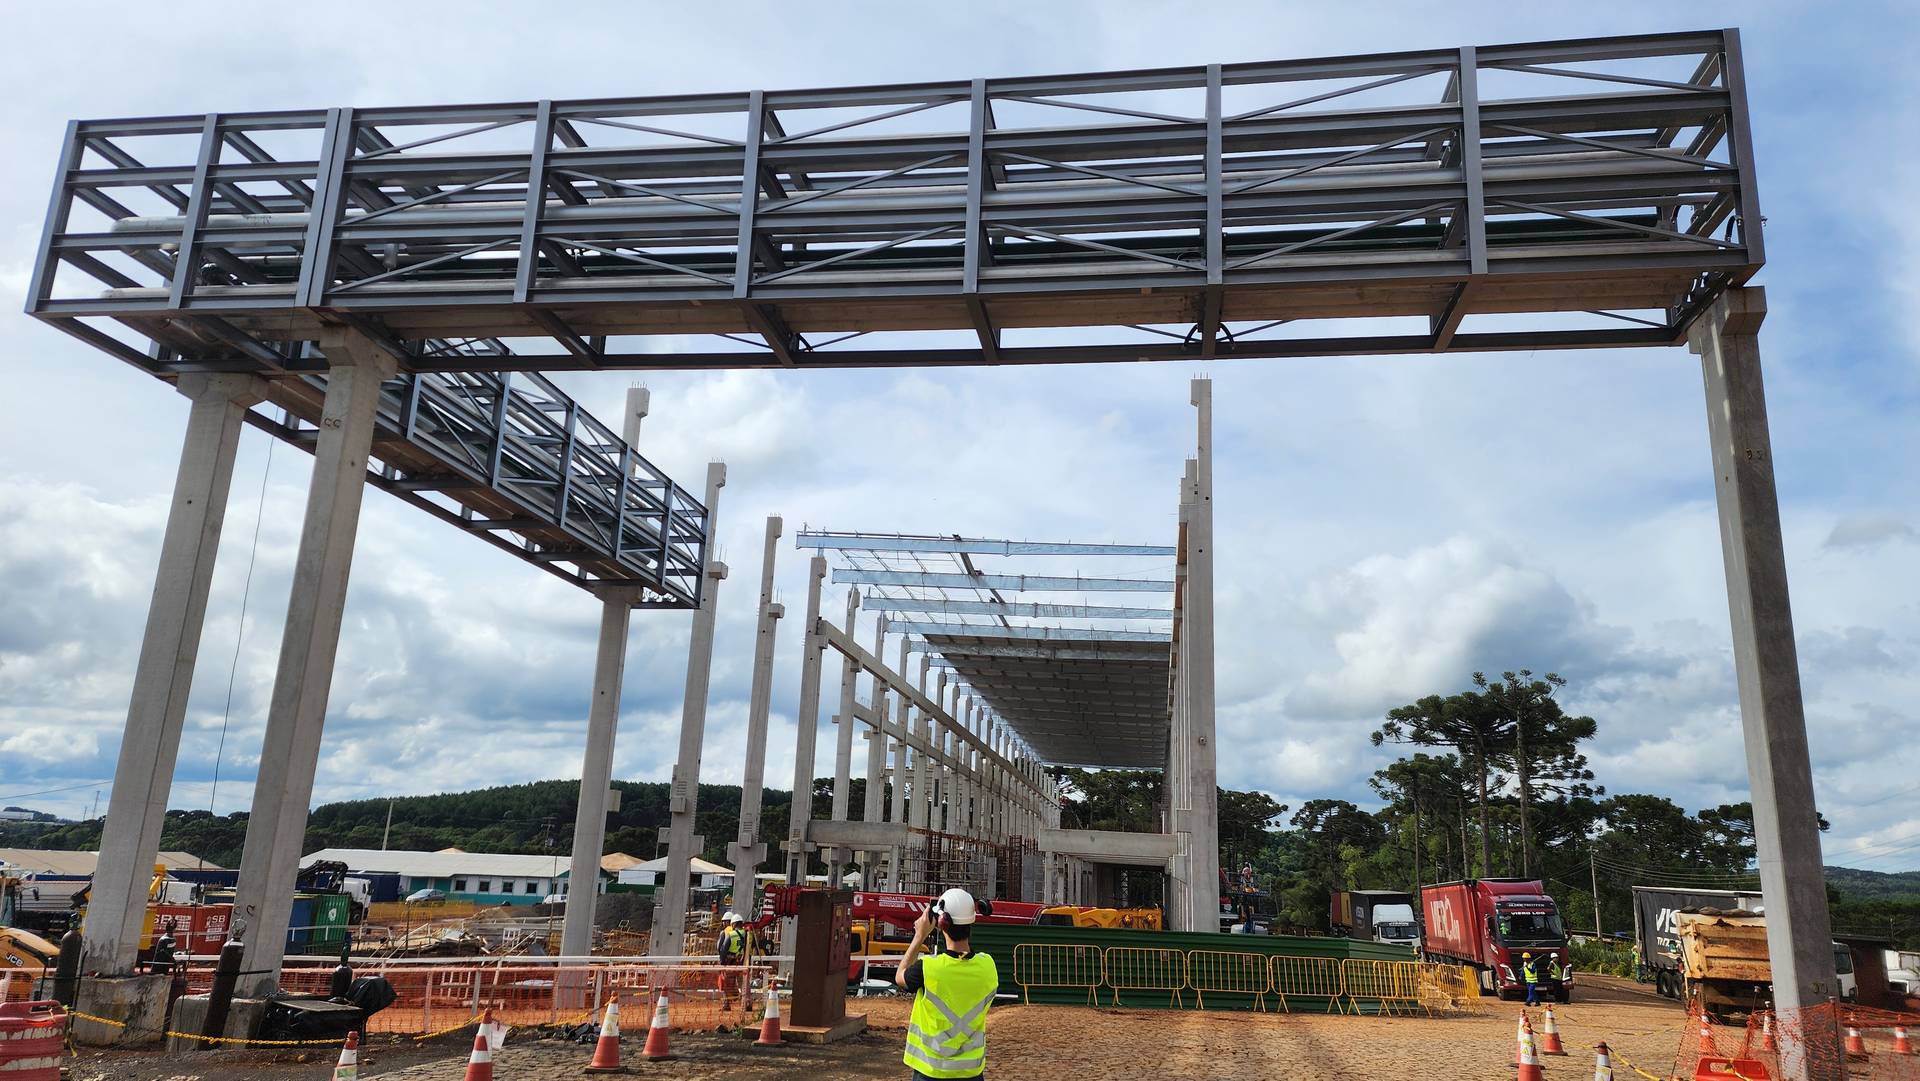
  • Steel pipe rack resting on precast concrete columns, under erection, with the frame of a building in the background
    FIG 04 Erection of a precast pipe rack with steel framing

Operating plants

In an existing plant, the design starts from what was built

When the plant already exists, the starting point is a laser scan of what has been built. The point cloud gives the design the actual geometry and allows the tie-ins to be planned to fit within the shutdown window.

Equipment from different suppliers, including imported and refurbished units, is integrated into the local engineering. The scope also covers the analysis of the electrical and thermal efficiency of production and the identification of operational bottlenecks.

This was the case at Louisiana Pacific OSB, with a refurbished multi-opening press, and at Chilepanel OSB, the expansion of a plant in operation.

Scope boundary

ProHolz delivers the engineering; procurement and construction stay with the client

What ProHolz delivers

  • Coordinated 3D model of all disciplines
  • Plan drawings, isometric drawings, bills of materials, and fabrication and erection drawings
  • Process flow diagrams, mass and energy balances, and process specifications
  • Revision control, from the first issue to as-built
  • Laser scanning, in existing plants

What stays with the client

  • Procurement of equipment and materials
  • Contracting and execution of installation and construction

Other services

The team that designs the plant can also manage and assess it

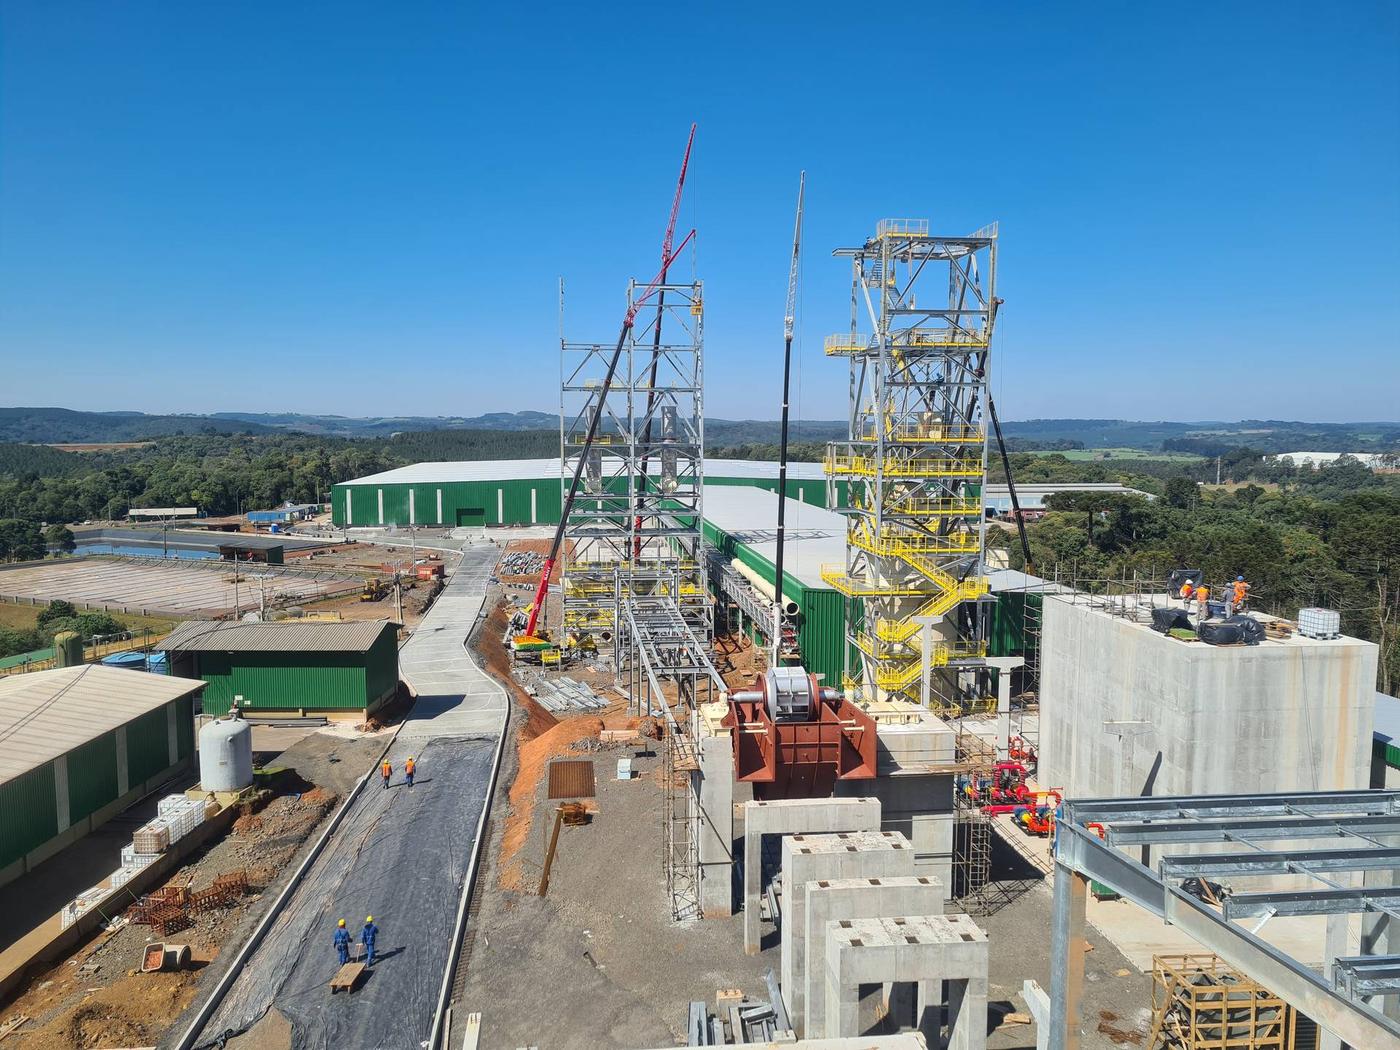
Erection of steel towers with cranes on a construction site, with the green building of the plant in the background

Project management

Schedule, costs, technical evaluation of supplier bids and construction monitoring through start-up.
  • EPCM
  • Owner's engineering
  • Value engineering
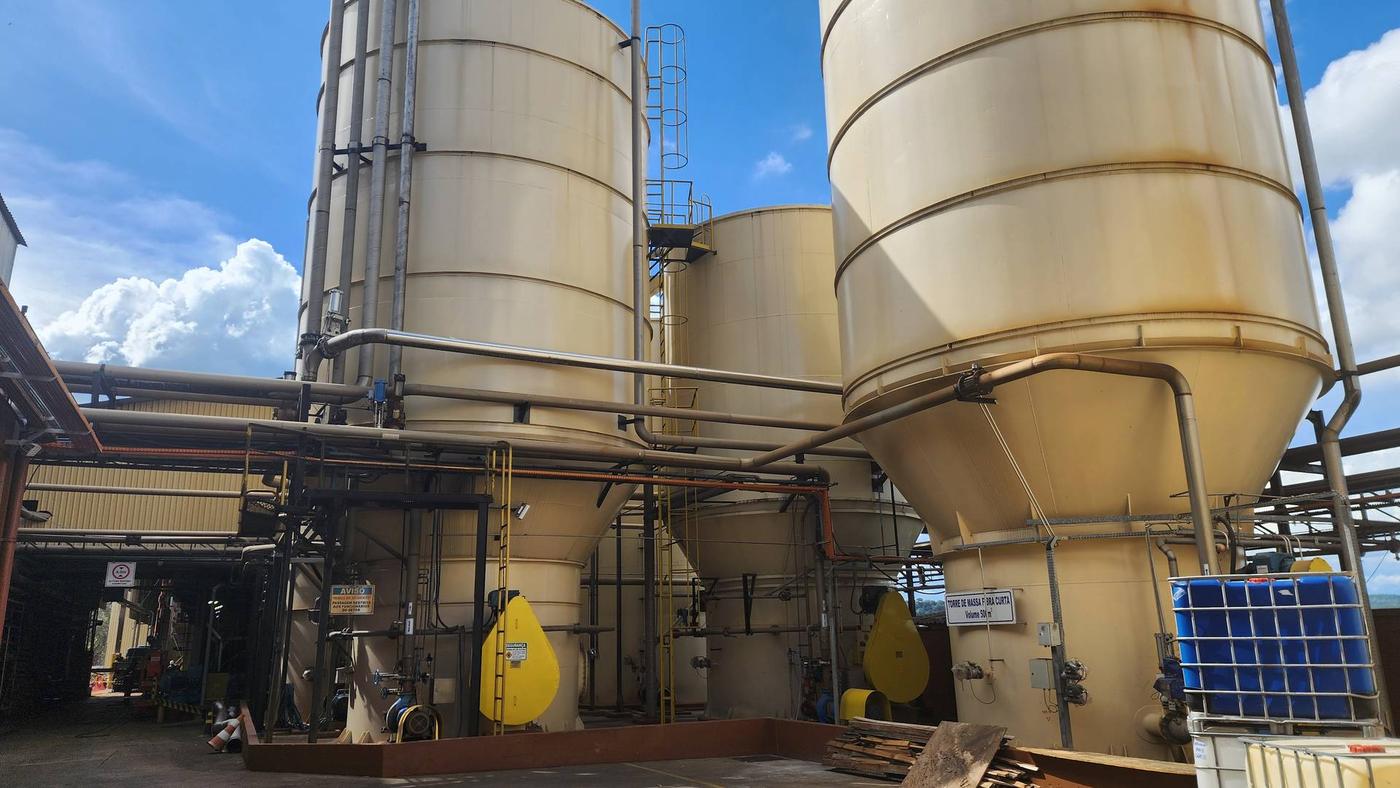
Silos at an existing plant, with piping and valves at the base

Consulting

Investment planning, assessment of existing plants and equipment, and the search for alternative technologies.

  • Investment planning
  • Existing plant assessment
  • Alternative technologies

Contact

Have a plant to engineer? Tell us what needs to be done

A technical conversation defines the scope, the disciplines and the engagement model: EPCM, owner's engineering or value engineering.